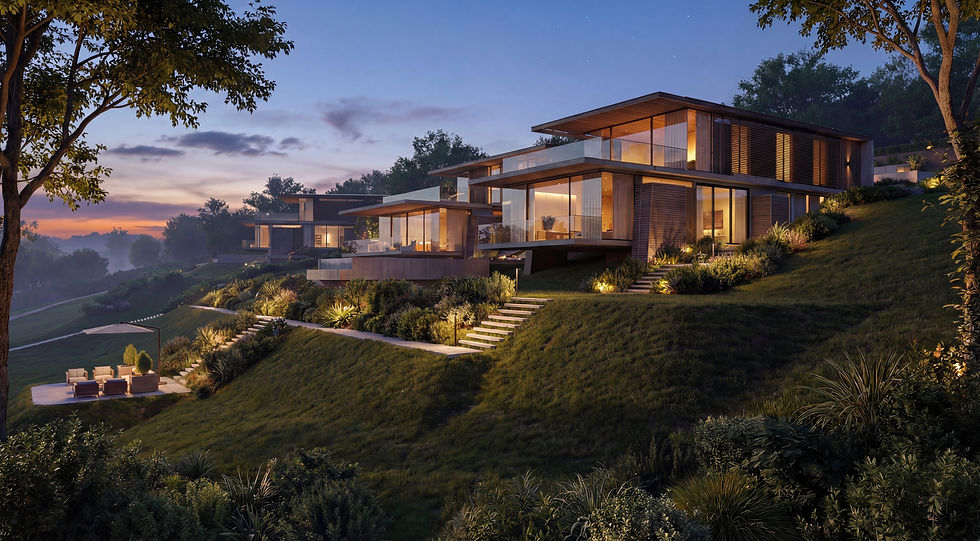
Echoes of Earth
When the access roads were first carved into the hillside and the yellow ma chines began their work, the land revealed more than soil. Some msasa and muhacha trees had to be removed, leaving soft scars on the ground. And be neath those roots, the hillside exposed its sedimentary rock. Patient, ancient layers formed over millennia. Lines of time, finally visible. This moment guided the concept for Echoes of Earth. It revealed memory.

Just as sedimentary layers settle gently on one another, the architecture becomes a new layer added with intention and respect. The homes step down the slope softly, following natural contours.They don’t dominate ,they align, echoing the calm horizontal rhythm of the rock beneath them.

The architectural concept is inspired by the natural process of erosion, where layers of earth gradually wear away to reveal hidden rocks beneath. This idea informs the structural strategy of the building.The proposed structural columns, conceived as large, monolithic rocks that have been gradually uncovered over time.The intervention is primarily inserted at the lower level, allowing the build ing to sit within the landscape while avoiding excessive excavation into the land. As a result, the architecture appears to settle between these massive exposed forms rather than dominate them. The building reads as though it has been carefully placed within a field of newly revealed rocks, creating a dialogue between the constructed elements and the natural terrain.






Project Name
Echoes of Earth
Location
Christonbank, Mazoe
Year
2026
Area
6,5 Ha
Type
Residential
© 2026 Tino Architects (Pty) Ltd.All rights reserved.